


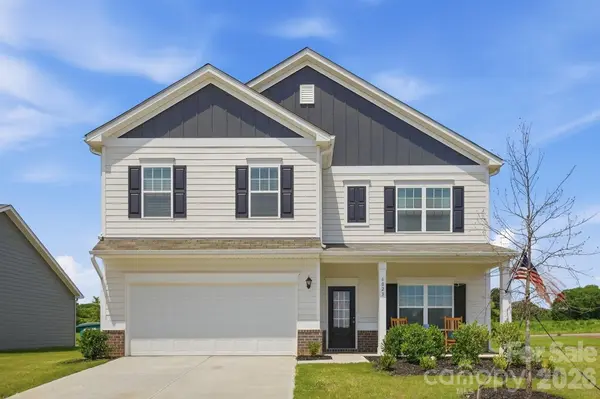
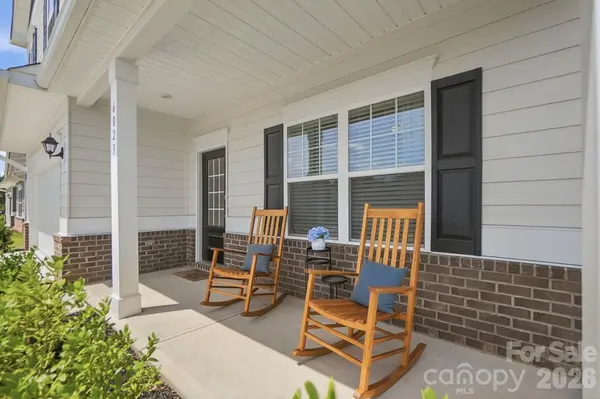
6023 Busch WAY Midland, NC 28107

Open House
Sat Nov 14, 10:00am - 12:00pm
UPDATED:
Key Details
Property Type Single Family Home
Sub Type Single Family Residence
Listing Status Active
Purchase Type For Sale
Square Footage 2,443 sqft
Price per Sqft $167
Subdivision Pine Bluff
MLS Listing ID 4397614
Bedrooms 4
Full Baths 2
Half Baths 1
HOA Fees $408/ann
HOA Y/N 1
Abv Grd Liv Area 2,443
Year Built 2025
Lot Size 10,890 Sqft
Acres 0.25
Property Sub-Type Single Family Residence
Property Description
Just off the entry, the flex room makes a great home office, playroom, dining room, or quiet sitting area. The kitchen features white cabinetry, stainless steel appliances, a center island, and a walk-in pantry. Open to the breakfast area and spacious family room, it's an inviting place for busy mornings, weeknight dinners, and gathering with friends.
Upstairs, the loft provides a second living space for movie nights, homework, or play, with all four bedrooms nearby. The generous primary suite offers a private bath with a garden tub and dual vanity, plus a walk-in closet. An attached two-car garage adds everyday convenience, while neighborhood sidewalks and a playground offer more ways to enjoy the community.
Convenient to Locust Town Center, Red Bridge Golf Club, Rob Wallace Park, shopping, and dining, with access to Mint Hill and I-485, this move-in-ready home is ready for its next chapter!
Location
State NC
County Cabarrus
Zoning SFR
Rooms
Main Level Living Room
Main Level Kitchen
Main Level Dining Area
Main Level Flex Space
Main Level Bathroom-Half
Upper Level Primary Bedroom
Upper Level Bedroom(s)
Upper Level Bedroom(s)
Upper Level Bedroom(s)
Upper Level Bathroom-Full
Upper Level Laundry
Upper Level Loft
Interior
Interior Features Attic Stairs Pulldown, Breakfast Bar, Entrance Foyer, Garden Tub, Kitchen Island, Open Floorplan, Pantry, Walk-In Closet(s), Walk-In Pantry
Heating Central
Cooling Central Air
Flooring Carpet, Tile, Vinyl
Fireplace false
Appliance Dishwasher, Electric Range, Electric Water Heater, Microwave
Laundry Laundry Room, Upper Level
Exterior
Garage Spaces 2.0
Roof Type Composition
Street Surface Concrete,Paved
Porch Front Porch, Patio
Garage true
Building
Dwelling Type Site Built
Foundation Slab
Builder Name Smith Douglas
Sewer County Sewer
Water County Water
Level or Stories Two
Structure Type Fiber Cement
New Construction false
Schools
Elementary Schools Bethel
Middle Schools C.C. Griffin
High Schools Central Cabarrus
Others
HOA Name Superior Management
Senior Community false
Acceptable Financing Cash, Conventional, FHA, VA Loan
Listing Terms Cash, Conventional, FHA, VA Loan
Special Listing Condition None
Virtual Tour https://view.spiro.media/order/b1427e5d-efe5-414c-b908-08dec87c2713
NEARBY SCHOOL & BUSINESS
GET MORE INFORMATION